14702 Osprey Point DR, Fort Myers, FL 33908
- $700,000
- 3
- BD
- 3
- BA
- 2,186
- SqFt






- Sold Price
- $700,000
- List Price
- $750,000
- Status
- CLOSED
- Days on Market
- 60
- Closing Date
- Feb 18, 2026
- MLS#
- 2025019976
- Subtype
- Residential
- Style
- Two Story, Single Family
- Year Built
- 1996
- Bedrooms
- 3
- Bathrooms
- 3
- Full Baths
- 3
- Living Area
- 2,186
- Lot Size
- 9,191
- Acres
- 0.21
- Subdivision
- Osprey Point
- Neighborhood
- Gulf Harbour Yacht And Country Club
- MLS Area Major
- FM09 - Fort Myers Area
Property Description
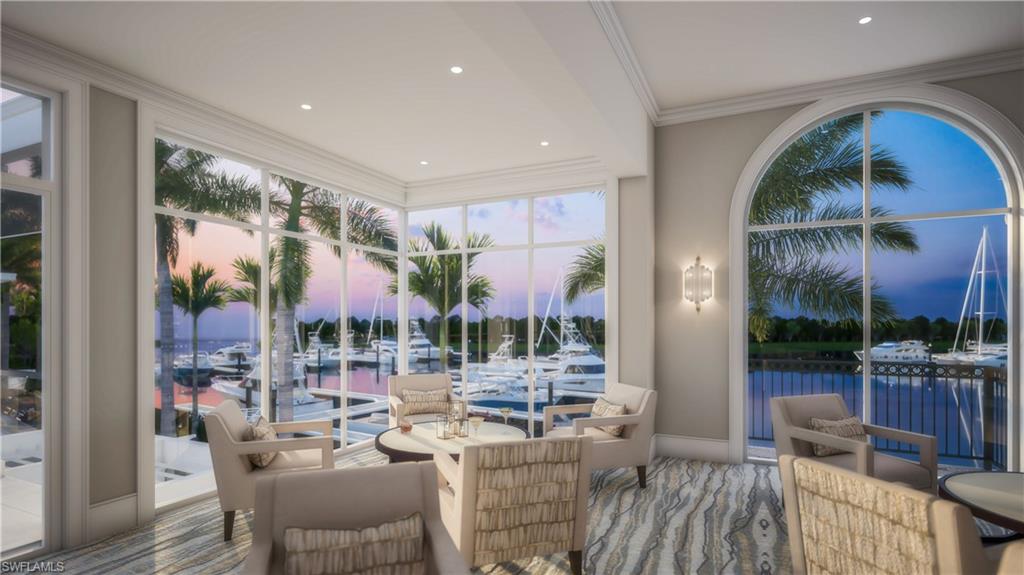
Welcome to 14702 Osprey Point, a beautifully maintained residence offering an inviting blend of comfort, elegance, and effortless Florida living in the sought-after Gulf Harbour Yacht & Country Club. The SPINAKER FLOORPLAN is thoughtfully designed with both style and functionality in mind, this home features an airy open layout complemented by a formal dining room, a dedicated den, and timeless finishes throughout. The kitchen serves as the heart of the home, featuring warm granite countertops, stainless steel appliances, rich cabinetry, and a tumbled marble backsplash that adds texture and sophistication. Tile flooring is featured throughout the entire home, creating a clean and cohesive aesthetic. The spacious living room enjoys natural light and easy access to the lanai, creating a seamless indoor-outdoor lifestyle. The lanai offers hurricane protection! The primary suite offers a peaceful retreat with direct lanai access, generous closet space, and a well-appointed bathroom. A second bedroom is also located on the first level. Upstairs, a private guest bedroom is paired with its own flex space, perfect for a reading lounge, fitness nook, office corner, or additional guest living area. The split-bedroom design ensures comfort and privacy for all. All three bedrooms are ensuites which is perfect for privacy and functionalityYour own private outdoor oasis awaits you!The screened lanai features a pool and hot tub, a built-in outdoor buffet with refrigerator, and an outdoor TV, making this space ideal for entertaining, dining, or relaxing year-round. Whether you’re enjoying quiet mornings or hosting gatherings, the outdoor area is designed to elevate everyday living. Some of the newer features of this home are: *Home is located on a quiet corner lot, with enhanced landscaping. *Complete privacy for the lanai, pool and spa. *Hurricane shutter *Tile roof *A/C, some of the duct work has been replaced and a new anti-mold HALO system installed. *Washer & Dryer *Hot water heater. *Exterior stucco was redone-stucco totally repaired and sealed and 2 coats of high grade paint was applied. *All new ceiling fans. A 2-car garage provides ample storage and convenience, and a golf cart is available for separate purchase, offering an easy way to explore the community and enjoy everything Gulf Harbour has to offer. Nestled within one of Southwest Florida’s premier communities, this home provides access to championship golf, a deep-water marina, tennis, fitness center, spa, clubhouse dining, and vibrant social activities through optional memberships. 14702 Osprey Point is the perfect blend of comfort, style, and resort-style living: an ideal place to enjoy the Gulf Harbour lifestyle. The Complete Club Experience Awaits Gulf Harbour members who deserve a club that continues to evolve and enhance their lifestyle. We're completing the final phase of our comprehensive $30 million investment with a renovated Clubhouse set to be unveiled in Fall 2026.
/u.realgeeks.media/swflregroup/Logo-min.png)
Additional Information
- Amenities
- Barbecue, Beach - Private, Clubhouse, Fitness Center, Full Service Spa, Golf Course, Sauna, Shopping, Streetlight, Tennis Court(s), Underground Utility, Internet Access, Marina, Play Area, Private Membership, Putting Green, Restaurant
- Interior Features
- Built-In Cabinets, Pantry, Vaulted Ceiling(s), Walk-In Closet(s)
- Exterior Features
- Dock Lease, Dock Purchase, Elec Avail at dock, Water Avail at Dock, Screened Lanai/Porch
- Taxes
- $6,491
- HOA Fee
- $800
- Property Description
- Two Story, Single Family
- Zoning
- PUD
- Flooring
- Carpet, Tile
- Appliances
- Electric Cooktop, Dishwasher, Dryer, Microwave, Range, Refrigerator/Freezer, Washer
- Heating
- Central Electric
- Air Conditioning
- Central Electric
- Stories
- 2
- Levels
- 2
- Roof
- Tile
- Foundation
- Concrete Block
- Pool
- Yes
- Parking Features
- Attached
- Garage Spaces
- 2
- View
- Landscaped Area
Courtesy of John R. Wood Properties.
Selling Office: Royal Shell Real Estate, Inc..Mortgage Calculator
 The data relating to real estate for sale on this web site comes in part from the Broker Reciprocity Program (BR Program) of M.L.S. of Naples, Inc. Properties listed with brokerage firms other than this company are marked with the BR Program Icon or the BR House Icon and detailed information about them includes the name of the listing brokers. The properties displayed may not be all the properties available through the BR Program. The information provided is for consumers’ personal, non-commercial use and may not be used for any other purpose.