4589 Watercolor WAY, Fort Myers, FL 33966
- $565,000
- 4
- BD
- 3
- BA
- 2,234
- SqFt




- Sold Price
- $565,000
- List Price
- $585,000
- Status
- CLOSED
- Days on Market
- 27
- Closing Date
- Dec 18, 2025
- MLS#
- 2025016934
- Subtype
- Residential
- Style
- Ranch, Single Family
- Year Built
- 2016
- Bedrooms
- 4
- Bathrooms
- 3
- Full Baths
- 3
- Living Area
- 2,234
- Lot Size
- 9,583
- Acres
- 0.22
- Subdivision
- Watermark
- Neighborhood
- Watermark
- MLS Area Major
- FM22 - Fort Myers City Limits
Property Description
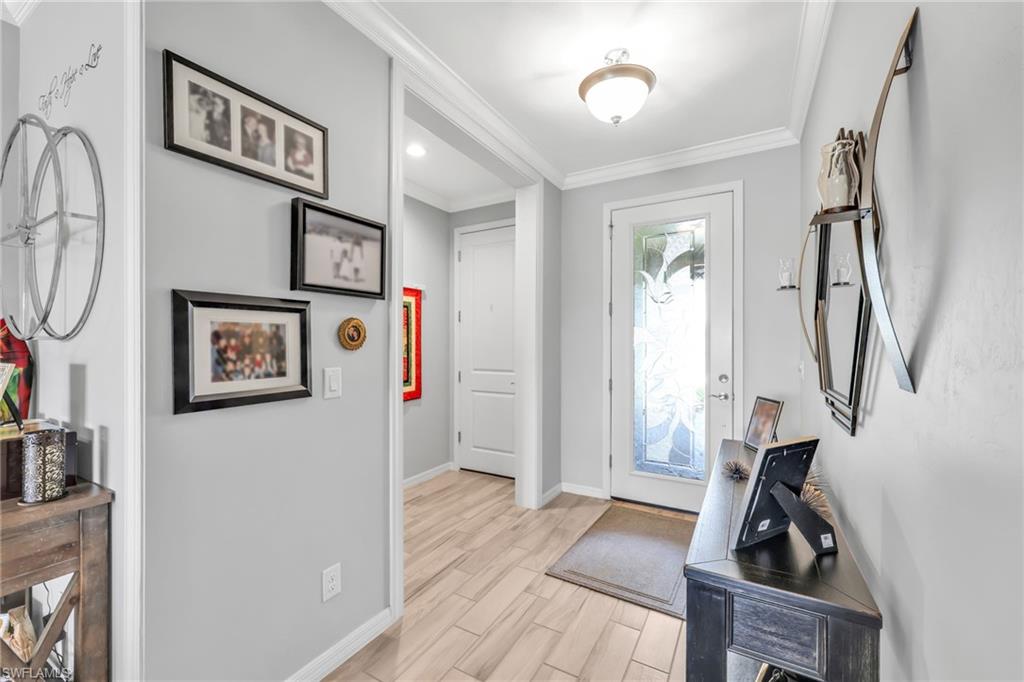
Picture mornings at the breakfast bar, gas flame on, sunlight across quartz. Slide open to the screened lanai where the pool shimmers and the pond sits calm. Evenings wind down here, too, with breezes soft and pets playing in the yard. Inside, the split plan prioritizes privacy with two true primary suites at opposite ends. One has a walk-in shower, and the other baths feature tub and shower combos. Porcelain tile throughout keeps things cool and easy, and impact windows add quiet confidence. At 2,234 SF, spaces feel effortless. The kitchen checks the boxes with natural gas cooking, quartz counters, a breakfast bar, and a proper dining room when hosting calls. An attached two-car garage keeps beach gear and golf clubs ready. Watermark adds the resort perks with gated entry, clubhouse and fitness, pool and spa, tennis, pickleball, dog park, and playground. Minutes to Daniels Parkway, I-75, RSW, JetBlue Park, Hammond Stadium, shopping, and dining. Smart buy with 2016 construction, impact windows, all-tile floors, natural gas, screened pool, pond view, and two primary suites.
/u.realgeeks.media/swflregroup/Logo-min.png)
Additional Information
- Amenities
- Barbecue, Clubhouse, Park, Pool, Community Room, Spa/Hot Tub, Sidewalk, Streetlight, Tennis Court(s), Underground Utility, Dog Park, Fitness Center, Internet Access, Pickleball, Play Area, Private Membership
- Interior Features
- Laundry Tub
- Exterior Features
- Screened Lanai/Porch
- Taxes
- $6,182
- HOA Fee
- $1,206
- Property Description
- Ranch, Single Family
- Zoning
- PUD
- Appliances
- Dishwasher, Disposal, Dryer, Microwave, Refrigerator/Icemaker, Wall Oven, Washer
- Heating
- Central Electric
- Air Conditioning
- Ceiling Fan(s), Central Electric
- Stories
- 1
- Levels
- 1
- Roof
- Shingle
- Foundation
- Concrete Block
- Pool
- Yes
- Parking Features
- Covered, Driveway Paved, Attached
- Garage Spaces
- 2
- View
- Lake, Pond
Courtesy of Transparent Realty.
Selling Office: Barclays Real Estate Group 1.Mortgage Calculator
 The data relating to real estate for sale on this web site comes in part from the Broker Reciprocity Program (BR Program) of M.L.S. of Naples, Inc. Properties listed with brokerage firms other than this company are marked with the BR Program Icon or the BR House Icon and detailed information about them includes the name of the listing brokers. The properties displayed may not be all the properties available through the BR Program. The information provided is for consumers’ personal, non-commercial use and may not be used for any other purpose.