10556 Severino LN, Fort Myers, FL 33913
- $780,000
- 3
- BD
- 2.5
- BA
- 2,250
- SqFt



- Sold Price
- $780,000
- List Price
- $785,000
- Status
- CLOSED
- Days on Market
- 72
- Closing Date
- Dec 15, 2025
- MLS#
- 2025013715
- Subtype
- Residential
- Style
- Ranch, Single Family
- Year Built
- 2016
- Bedrooms
- 3
- Bathrooms
- 2.5
- Full Baths
- 2
- Half Baths
- 1
- Living Area
- 2,250
- Lot Size
- 10,136
- Acres
- 0.23
- Subdivision
- Materita
- Neighborhood
- Pelican Preserve
- MLS Area Major
- FM22 - Fort Myers City Limits
Property Description
This stunning property is a must-see! The popular San Remo Floor plan boasts over $225,000 in upgrades, making it a truly luxurious home. The highlight of the property is the new saltwater pool with a Travertine deck, creating a private oasis surrounded by palm trees and lush foliage. The lanai features a summer kitchen for outdoor entertaining. Inside, the cabinets have been redone with elegant hardware, and all appliances are high-end Kitchen Aid models installed in 2021. The laundry room has also been updated with new cabinets, sink, and faucet. Additional upgrades include hurricane shutters on all windows, high-impact glass on the front window and door, crown molding, outdoor landscape and lighting, plantation shutters, fans and lights, reverse osmosis, security system, smart features, storage racks and epoxy floors in the garage, and more. Not only will you love the home itself, but you'll also enjoy the vibrant community and lifestyle in Pelican Preserve. This award-winning 55+ community offers amenities for every interest, including tennis, pickleball, softball, live music, fitness, spa, cards, books, walking trails, dog parks, and more. Optional golf memberships are also available. Sales in the community were up 30% in the 3rd quarter! Don't miss out on the chance to make this exceptional home your own and experience the unparalleled lifestyle Pelican Preserve has to offer.
/u.realgeeks.media/swflregroup/Logo-min.png)
Additional Information
- Amenities
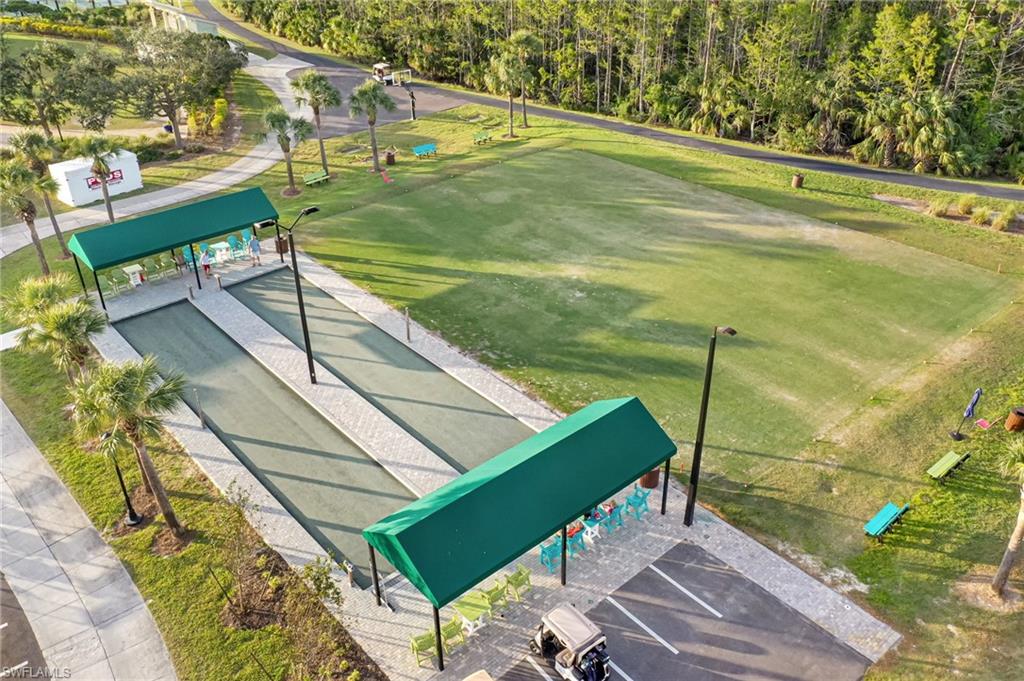
- Basketball Court, Barbecue, Bike And Jog Path, Bike Storage, Billiard Room, Bocce Court, Streetlight, Tennis Court(s), Theater, Underground Utility, Library, Pickleball, Putting Green, Restaurant, Sidewalk, Fitness Center, Full Service Spa, Golf Course, Hobby Room, Internet Access, Clubhouse, Park, Pool, Community Room, Spa/Hot Tub, Dog Park
- Interior Features
- Built-In Cabinets, Foyer, Laundry Tub, Pantry, Tray Ceiling(s), Volume Ceiling, Window Coverings
- Exterior Features
- Screened Lanai/Porch, Outdoor Kitchen
- Taxes
- $10,405
- HOA Fee
- $500
- Property Description
- Ranch, Single Family
- Flooring
- Carpet, Tile
- Appliances
- Electric Cooktop, Dishwasher, Disposal, Dryer, Grill - Gas, Refrigerator/Freezer, Refrigerator/Icemaker, Self Cleaning Oven, Washer, Water Treatment Owned
- Heating
- Central Electric
- Air Conditioning
- Ceiling Fan(s), Central Electric
- Stories
- 1
- Levels
- 1
- Roof
- Tile
- Foundation
- Concrete Block
- Pool
- Yes
- Parking Features
- Driveway Paved, Attached
- Garage Spaces
- 2
- View
- Landscaped Area
Courtesy of Linda Lamb & Company LLC.
Selling Office: Linda Lamb & Company LLC.Mortgage Calculator
 The data relating to real estate for sale on this web site comes in part from the Broker Reciprocity Program (BR Program) of M.L.S. of Naples, Inc. Properties listed with brokerage firms other than this company are marked with the BR Program Icon or the BR House Icon and detailed information about them includes the name of the listing brokers. The properties displayed may not be all the properties available through the BR Program. The information provided is for consumers’ personal, non-commercial use and may not be used for any other purpose.