9180 Southmont CV Unit 201, Fort Myers, FL 33908
- $218,000
- 3
- BD
- 2
- BA
- 1,497
- SqFt




- Sold Price
- $218,000
- List Price
- $224,970
- Status
- CLOSED
- Days on Market
- 140
- Closing Date
- Mar 11, 2026
- MLS#
- 2025012058
- Subtype
- Residential
- Style
- Low Rise (1-3)
- Year Built
- 2000
- Bedrooms
- 3
- Bathrooms
- 2
- Full Baths
- 2
- Living Area
- 1,497
- Lot Size
- 19,772
- Acres
- 0.45
- Subdivision
- Southmont Cove
- Neighborhood
- Lexington Country Club
- Building Name
- Southmont Cove
- MLS Area Major
- FM13 - Fort Myers Area
Property Description
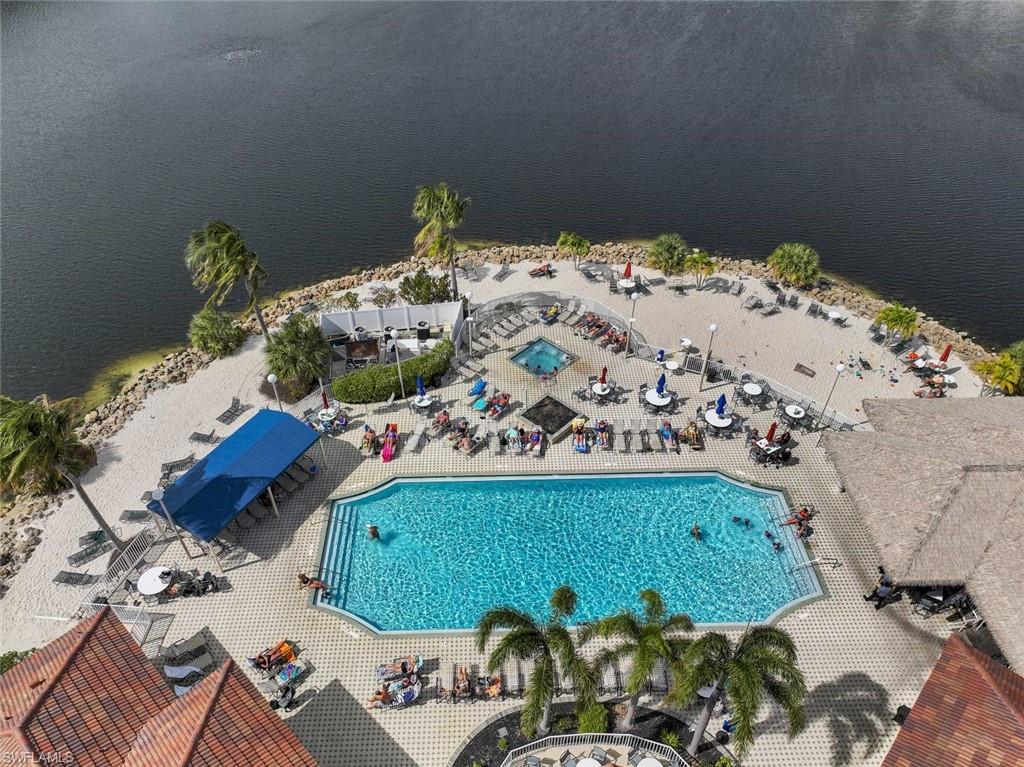
Welcome to this Amelia floor plan offering 1,497 square feet of comfortable living in the Southmont Cove Association of Lexington Country Club. This three-bedroom, two-bath condo features a spacious layout, a large open lanai with a peaceful partial lake view, and great potential for either immediate move-in or personal updates. Inside, you’ll find luxury vinyl tile throughout the entry, living, dining, kitchen, and wet areas, with soft carpet in the bedrooms for comfort. The kitchen is equipped with wood cabinetry and plenty of storage, while the primary suite boasts a large walk-in closet and private bath. This residence is clean, well-maintained, and priced to sell, giving buyers the flexibility to enjoy it as-is or make updates to suit their tastes. Southmont Cove residents enjoy all the amenities of Lexington Country Clubs LAke Village, tennis, multiple pools, a fitness center, clubhouse dining, and social activities—all just minutes from beaches, RSW Airport, shopping, and dining.
/u.realgeeks.media/swflregroup/Logo-min.png)
Additional Information
- Amenities
- Cabana, Clubhouse, Pool, Community Room, Fitness Center, Sidewalk, Streetlight, Tennis Court(s), Underground Utility, Car Wash Area, Internet Access, Pickleball, Play Area, Private Membership, Restaurant, Sauna
- Interior Features
- Fire Sprinkler, Pantry, Smoke Detectors
- Exterior Features
- Screened Lanai/Porch
- Taxes
- $3,406
- Pets
- Limits
- Building Name
- Southmont Cove
- Property Description
- Low Rise (1-3)
- Zoning
- RPD
- Flooring
- Tile, Vinyl
- Appliances
- Electric Cooktop, Dishwasher, Disposal, Dryer, Microwave, Range, Refrigerator/Freezer, Washer
- Heating
- Central Electric
- Air Conditioning
- Central Electric
- Stories
- 3
- Levels
- 3
- Roof
- Tile
- Foundation
- Concrete Block
- Parking Features
- 1 Assigned, Covered, Detached Carport
- View
- Partial Buildings, Water
Courtesy of Worthington Realty, Inc..
Selling Office: Worthington Realty, Inc..Mortgage Calculator
 The data relating to real estate for sale on this web site comes in part from the Broker Reciprocity Program (BR Program) of M.L.S. of Naples, Inc. Properties listed with brokerage firms other than this company are marked with the BR Program Icon or the BR House Icon and detailed information about them includes the name of the listing brokers. The properties displayed may not be all the properties available through the BR Program. The information provided is for consumers’ personal, non-commercial use and may not be used for any other purpose.