6541 Dominica DR Unit 201, Naples, FL 34113
- $822,500
- 2
- BD
- 3
- BA
- 2,160
- SqFt




- Sold Price
- $822,500
- List Price
- $849,900
- Status
- CLOSED
- Days on Market
- 146
- Closing Date
- Mar 05, 2026
- MLS#
- 2025011576
- Subtype
- Residential
- Style
- Multi-Story Home, Low Rise (1-3)
- Year Built
- 2017
- Bedrooms
- 2
- Bathrooms
- 3
- Full Baths
- 3
- Living Area
- 2,160
- Subdivision
- Isles Of Collier Preserve
- Neighborhood
- Isles Of Collier Preserve
- Building Name
- Isles Of Collier Preserve
- MLS Area Major
- NA09 - South Naples Area
Property Description
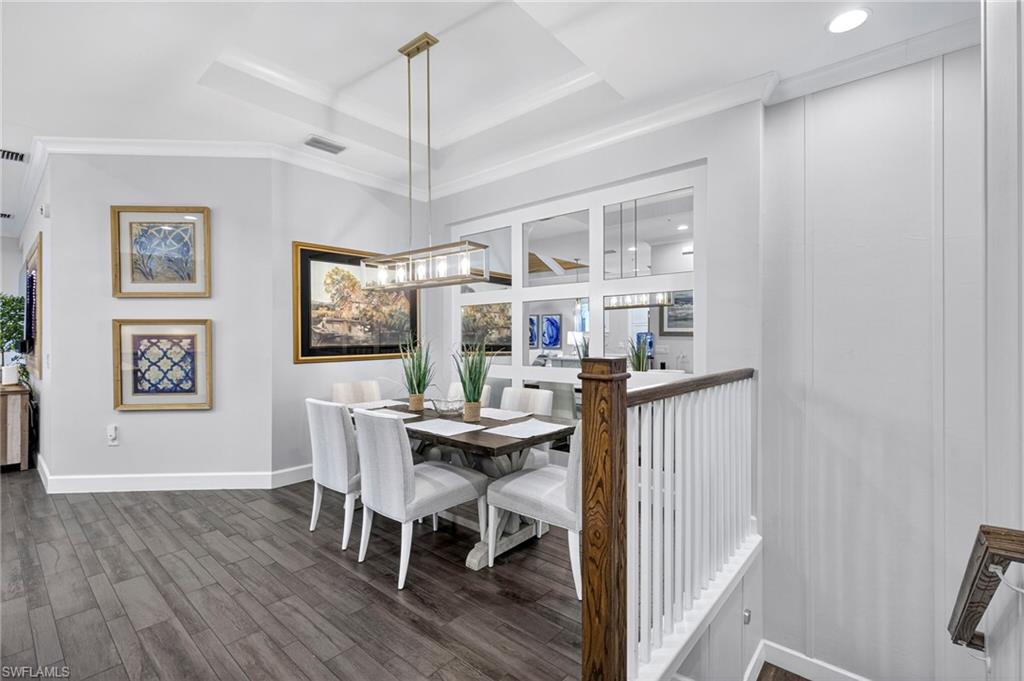
Welcome to your new coach home with high-end upgrades and exceptional craftsmanship throughout! Located in one of Naples’ finest gated communities—The Isles of Collier Preserve. This layout is know as the Oleander Grande which gives you 2 bedrooms, a den, 2 full bathrooms, just over 2100 square feet and a 2-car garage. Your private elevator makes access easy—no need to climb any stairs. Step inside and notice the open concept living area that flows seamlessly into the kitchen and eating area. Those main areas are both updated with tile flooring (also extended throughout). Features lining the kitchen include beautiful countertops, an oversized island, stainless-steel appliances, solid white cabinets with glass panels and a new dishwasher in 2024. Adjacently, you have your living room with high ceilings, crown molding, and wood added to the ceiling in 2018. This area overlooks your private glass-enclosed sunroom with floor-to-ceiling casement windows, which bring in an abundance of natural light. Walk upstairs where you will find your den/ office space and wraparound balcony! Back downstairs, the spacious owner’s suite offers peaceful views, automatic shades (2019), two walk-in closets, and a bathroom with dual sinks, quartz countertops, and a large step-in shower. Giving ample privacy to everyone residing, the opposite side of the home is where you will find the additional bedroom and bathroom. The guest bedroom is spacious and perfect for family members and other guests. Additional interior upgrades setting this home apart from others include new A/C units both w/ upgraded filtration, added tinting to all windows (2018), upgraded light fixtures and ceiling fans (2018), wall treatments added in main bedroom, dining room and great room (2018), new furniture (2025), new washer/dryer (2024), added book shelves crows nest (2018), barn door closet to extra room (2018), plantation shutters on most windows (2018), replaced all connections to faucets (2024) and replaced all lighting with LED lights 2020. Out in the garage, there is a new high-efficiency hot water heater (2023), whole house water filtration (2019), garage floor coated (2020), additional lighting added (2023), storage racks added (2024), and a ceiling fan (2023). 2023). The heavy lifting has been done, now it's ready for you to enjoy! Outside of your home, the Isles of Collier offers a resort style pool, lap pool, pool-side restaurant, a club house, state-of-the-art fitness center, saunas, a spa, tennis courts, pickle-ball, bocce, walking/biking paths, kayaking, canoeing, paddle boarding, and a dog park. The isles is also adjacent to the National Pickleball Headquarters featuring 65 open and covered courts!
/u.realgeeks.media/swflregroup/Logo-min.png)
Additional Information
- Amenities
- Bocce Court, Cabana, Clubhouse, Pool, Spa/Hot Tub, Fitness Center, Underground Utility, Internet Access, Pickleball, Restaurant, Sidewalk, Tennis Court(s)
- Interior Features
- Built-In Cabinets, Cathedral Ceiling(s), Foyer, French Doors, Smoke Detectors, Walk-In Closet(s), Window Coverings
- Exterior Features
- Balcony
- Taxes
- $5,920
- Pets
- With Approval
- Building Name
- Isles Of Collier Preserve
- Property Description
- Multi-Story Home, Low Rise (1-3)
- Flooring
- Tile
- Appliances
- Dishwasher, Disposal, Dryer, Microwave, Range, Refrigerator/Freezer, Washer
- Heating
- Central Electric
- Air Conditioning
- Ceiling Fan(s), Central Electric
- Stories
- 3
- Levels
- 3
- Roof
- Metal, Tile
- Foundation
- Concrete Block
- Parking Features
- Common, Driveway Paved, Attached
- Garage Spaces
- 2
- View
- Water
Courtesy of Pinnacle Property Group.
Selling Office: Premier Sotheby's Int'l Realty.Mortgage Calculator
 The data relating to real estate for sale on this web site comes in part from the Broker Reciprocity Program (BR Program) of M.L.S. of Naples, Inc. Properties listed with brokerage firms other than this company are marked with the BR Program Icon or the BR House Icon and detailed information about them includes the name of the listing brokers. The properties displayed may not be all the properties available through the BR Program. The information provided is for consumers’ personal, non-commercial use and may not be used for any other purpose.