8440 Abbington CIR Unit D12, Naples, FL 34108
- $1,450,000
- 3
- BD
- 2.5
- BA
- 2,490
- SqFt







- Sold Price
- $1,450,000
- List Price
- $1,569,000
- Status
- CLOSED
- Days on Market
- 124
- Closing Date
- Feb 02, 2026
- MLS#
- 2025010037
- Subtype
- Residential
- Style
- Traditional, Low Rise (1-3)
- Year Built
- 1995
- Bedrooms
- 3
- Bathrooms
- 2.5
- Full Baths
- 2
- Half Baths
- 1
- Living Area
- 2,490
- Subdivision
- Crescent
- Neighborhood
- Pelican Bay
- Building Name
- Crescent
- MLS Area Major
- NA04 - Pelican Bay Area
Property Description
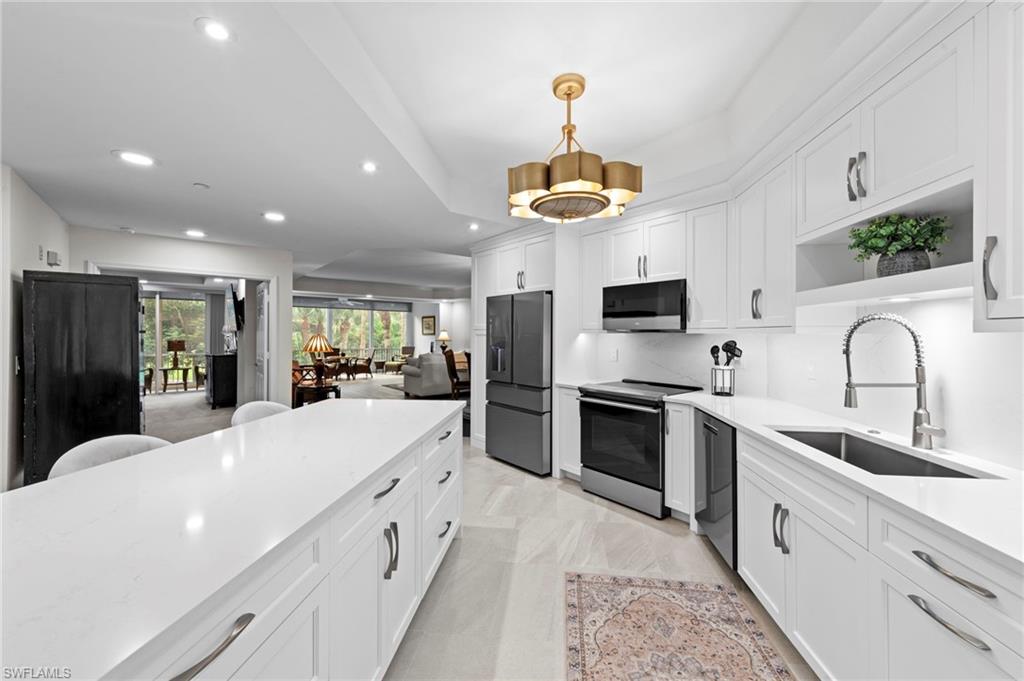
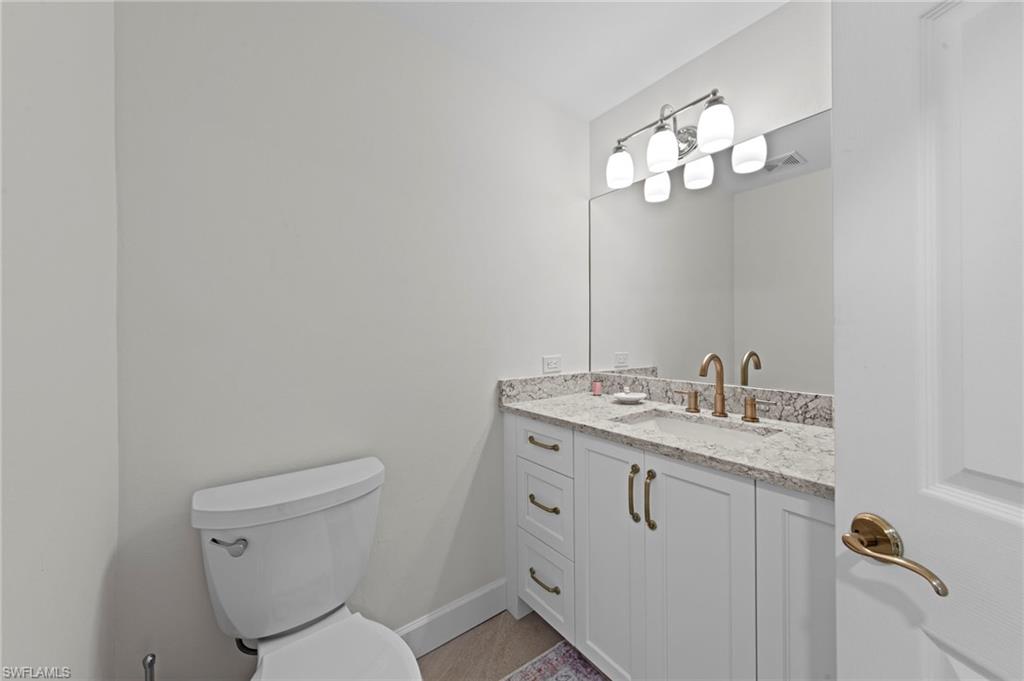
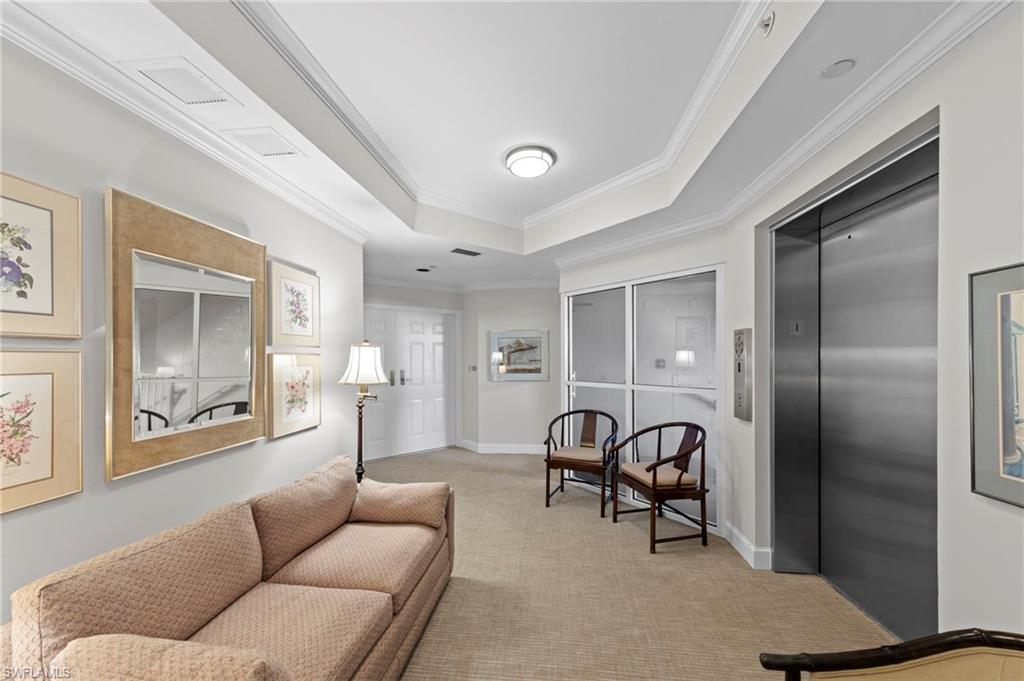
Welcome to this beautifully renovated condo at The Crescent in Pelican Bay, where modern upgrades meet the best of resort-style living in Naples. From the inviting entry you are drawn through the unit to the glass & screened enclosed sunroom offering tropical vistas over the garden areas and fairway. The redesigned kitchen shines with white cabinetry, quartz countertops, and premium stainless appliances, while new hardwood and tile floors flow seamlessly throughout. Expanded living areas with hurricane-rated doors add both space and security. The primary suite offers a relaxing retreat with a remodeled bath, quartz counters, updated shower and tub, and custom closets. Guests will feel right at home with spacious bedrooms, including one with its own ensuite. Recent updates like new A/C and hot water heater (2023) keep the home efficient and worry-free. The Crescent offers its own clubhouse, pool, spa, and fitness center, plus all the Pelican Bay perks—private beach access with beachfront dining, tennis, miles of walking and biking paths, with canoes and kayaks for residents. Just minutes to Waterside Shops and Mercato. This is the perfect blend of comfort, convenience, and Florida lifestyle in one of Naples’ most sought-after communities. The Crescent in Pelican Bay received no damage from last 3 hurricanes and no water intrusion in garage.
/u.realgeeks.media/swflregroup/Logo-min.png)
Additional Information
- Amenities
- Beach - Private, Beach Access, Beach Club Included, Clubhouse, Pool, Community Room, Fitness Center, Pickleball, Private Beach Pavilion, Sidewalk, Streetlight, Tennis Court(s)
- Interior Features
- Foyer, Laundry Tub, Tray Ceiling(s), Walk-In Closet(s)
- Exterior Features
- Glass Porch
- Taxes
- $13,335
- Pets
- With Approval
- Building Name
- Crescent
- Property Description
- Traditional, Low Rise (1-3)
- Flooring
- Carpet, Tile, Wood
- Appliances
- Dishwasher, Disposal, Dryer, Microwave, Range, Refrigerator/Icemaker, Washer
- Heating
- Central Electric
- Air Conditioning
- Ceiling Fan(s), Central Electric
- Stories
- 3
- Levels
- 3
- Roof
- Built-Up, Tile
- Foundation
- Concrete Block
- Parking Features
- Attached
- Garage Spaces
- 2
- View
- Golf Course
Courtesy of Pfeifer Realty Group LLC.
Selling Office: Coldwell Banker Realty.Mortgage Calculator
 The data relating to real estate for sale on this web site comes in part from the Broker Reciprocity Program (BR Program) of M.L.S. of Naples, Inc. Properties listed with brokerage firms other than this company are marked with the BR Program Icon or the BR House Icon and detailed information about them includes the name of the listing brokers. The properties displayed may not be all the properties available through the BR Program. The information provided is for consumers’ personal, non-commercial use and may not be used for any other purpose.