11600 Court Of Palms Unit 204, Fort Myers, FL 33908
- $710,000
- 3
- BD
- 2.5
- BA
- 2,526
- SqFt


- Sold Price
- $710,000
- List Price
- $745,000
- Status
- CLOSED
- Days on Market
- 218
- Closing Date
- Apr 01, 2026
- MLS#
- 2025004215
- Subtype
- Residential
- Style
- High Rise (8+)
- Year Built
- 2003
- Bedrooms
- 3
- Bathrooms
- 2.5
- Full Baths
- 2
- Half Baths
- 1
- Living Area
- 2,526
- Lot Size
- 22,764
- Acres
- 0.52
- Subdivision
- Palmas Del Sol
- Neighborhood
- Gulf Harbour Yacht And Country Club
- Building Name
- Palmas Del Sol
- MLS Area Major
- FM09 - Fort Myers Area
Property Description
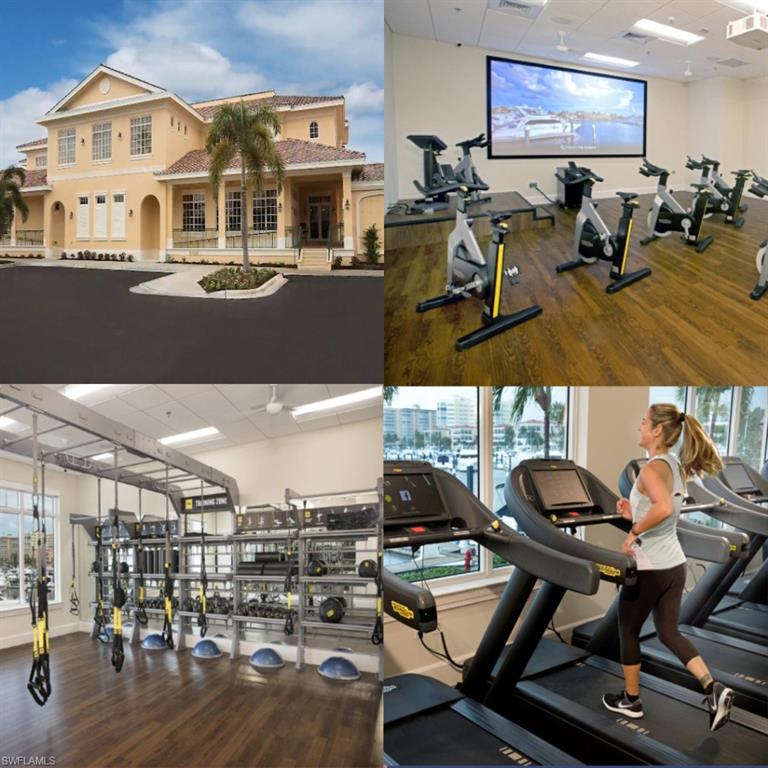
THIS BARCELONA FLOORPLAN IS A TRUE 3 BEDROOM CONDO!!GOLF MEMBERSHIP AVAILABLE FOR IMMEDIATE SEPARATE PURCHASE WITH THE PURCHASE OF THIS CONDO!! PLUS A GOLF CART!! NO WAITING TO ENJOY ALL THE AMENITIES THAT GULF HARBOUR HAS TO OFFER!! Palmas del Sol in Gulf Harbour | Elegant 3-Bedroom with Sweeping River Views! Where living in PARADISE is a LIFESTYLE! Experience luxury waterfront living in this rarely available Barcelona floorplan at Palmas del Sol, one of Gulf Harbour Yacht & Country Club’s most prestigious mid-rise communities. This condo is being sold TURNKEY and is perfectly positioned on the 4th floor, this TRUE 3-bedroom, 2.5-bath residence spans over 2,500 sq. ft. and showcases unobstructed views of the Caloosahatchee River, with natural light and tranquil vistas at every turn.Oversized under-building 2 1/2-car garage—fits two full-sized vehicles Step inside to an open, thoughtfully designed floorplan that effortlessly blends comfort and sophistication. The chef’s kitchen is both functional and stylish, featuring 42" white cabinetry, granite countertops, GE Profile stainless steel appliances, a sleek induction cooktop, breakfast bar, and a charming breakfast nook with views of the 3rd fairway—ideal for your morning coffee. The kitchen opens to the spacious living area, where expansive windows frame the shimmering river and create a seamless connection to nature. Step out onto the screened lanai, protected with hurricane screens, and enjoy breathtaking sunsets from the privacy of your own home. Peace of mind continues with hurricane-impact windows and doors throughout the unit. The primary suite is a true retreat, offering stunning river views, a spacious seating area currently used as a home office, and direct lanai access. The ensuite bath features dual granite vanities, a walk-in shower, and a spa-like soaking tub—perfect for unwinding. A split floorplan ensures privacy for guests, with two additional bedrooms and a full bath with a walk in shower, floor to ceiling tile and a half bath for guests located on the opposite wing of the home.Additional highlights include, Resort-style pool and hot tub—arguably the best in Gulf Harbour!! Community clubhouse with a library, TV lounge, private meeting room, and kitchenette. Lush landscaping and a vibrant social atmosphere. Private memberships are available for immediate purchase, granting access to Gulf Harbour’s world-class amenities: a championship golf course, 8 har-tru tennis courts, a deep-water 186 wet slip marina with direct Gulf access, fitness and spa facilities, and fine dining at the clubhouse. Where else would you want to be? This exceptional residence delivers the ultimate in Florida waterfront lifestyle—luxury, privacy, and an unmatched community experience.
/u.realgeeks.media/swflregroup/Logo-min.png)
Additional Information
- Amenities
- Barbecue, Billiard Room, Clubhouse, Pool, Community Room, Fishing Pier, Underground Utility, Car Wash Area, Private Membership, Putting Green, Restaurant, Sauna, Shopping, Tennis Court(s), Fitness Center, Full Service Spa, Golf Course, Internet Access, Marina
- Interior Features
- Foyer, Pantry, Smoke Detectors, Tray Ceiling(s)
- Exterior Features
- Screened Lanai/Porch
- Taxes
- $8,689
- Pets
- With Approval
- Building Name
- Palmas Del Sol
- Property Description
- High Rise (8+)
- Zoning
- PUD
- Flooring
- Carpet, Laminate, Tile
- Appliances
- Electric Cooktop, Dishwasher, Disposal, Dryer, Microwave, Refrigerator/Icemaker, Self Cleaning Oven, Washer
- Heating
- Central Electric
- Air Conditioning
- Ceiling Fan(s), Central Electric
- Stories
- 8
- Levels
- 8
- Roof
- Metal
- Foundation
- Concrete Block
- Parking Features
- Attached
- Garage Spaces
- 2
- View
- River
Courtesy of John R. Wood Properties.
Selling Office: John R. Wood Properties.Mortgage Calculator
 The data relating to real estate for sale on this web site comes in part from the Broker Reciprocity Program (BR Program) of M.L.S. of Naples, Inc. Properties listed with brokerage firms other than this company are marked with the BR Program Icon or the BR House Icon and detailed information about them includes the name of the listing brokers. The properties displayed may not be all the properties available through the BR Program. The information provided is for consumers’ personal, non-commercial use and may not be used for any other purpose.