581 19th ST SW, Naples, FL 34117
- $750,000
- 3
- BD
- 2.5
- BA
- 1,915
- SqFt




- Sold Price
- $750,000
- List Price
- $780,000
- Status
- CLOSED
- Days on Market
- 40
- Closing Date
- Aug 29, 2025
- MLS#
- 2025002301
- Subtype
- Residential
- Style
- Ranch, Single Family
- Year Built
- 1998
- Bedrooms
- 3
- Bathrooms
- 2.5
- Full Baths
- 2
- Half Baths
- 1
- Living Area
- 1,915
- Lot Size
- 108,900
- Acres
- 2.50
- Subdivision
- Golden Gate Estates
- Neighborhood
- Golden Gate Estates
- MLS Area Major
- NA41 - GGE 3,6,7,10,11,19,20,21,37,52,53
Property Description
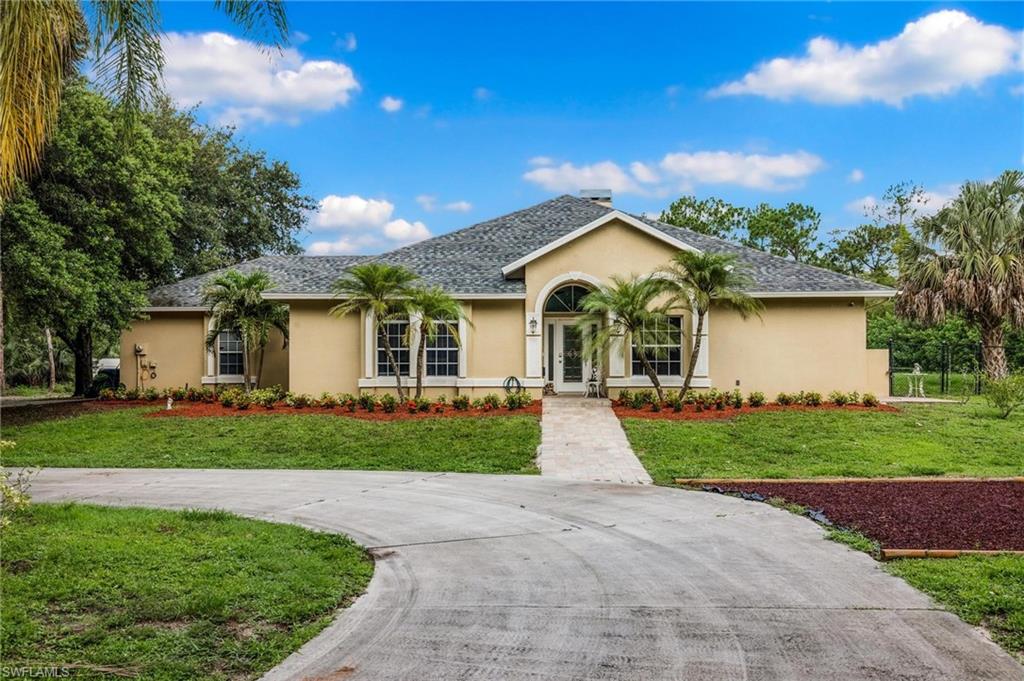
Welcome to your own private paradise in Golden Gate! This gem is one of a kind, set on an expansive 2.5 ACRE LOT in a quiet neighborhood surrounded by nature. This fully remodeled estate offers luxury, flexibility, and functionality like no other. Beautifully landscaped and move-in ready, featuring stainless steel appliances, luxury vinyl plank flooring, a wood-burning fireplace, smart home compatibility, and a 2022 ROOF and FLOOD ZONE X for peace of mind. The primary suite opens through double doors to a stunning HEATED SALTWATER POOL with waterfall, a paver lanai, and the perfect outdoor oasis for relaxing or entertaining. The thoughtful split floor-plan includes a private office, a guest room with an extra-deep closet, and an incredible mother-in-law/guest suite complete with a private entrance, kitchenette, en-suite bathroom, and a giant walk-in closet—ideal for extended family, rental income, or a private retreat. Additional features include a ENTIRE HOME REVERSE OSMOSIS, SimpliSafe security, partially fenced dog run, expansive wrap-around driveway with RV parking, avocado trees, detached shed, and even a camper apartment equipped with full electric and plumbing—perfect for guests, AirBNB, or creative use. This home has it all and checks every box! Schedule your private showing today!
/u.realgeeks.media/swflregroup/Logo-min.png)
Additional Information
- Amenities
- None
- Interior Features
- Fireplace, Smoke Detectors, Window Coverings
- Exterior Features
- Open Porch/Lanai
- Taxes
- $2,001
- Property Description
- Ranch, Single Family
- Flooring
- Vinyl
- Appliances
- Dishwasher, Disposal, Dryer, Microwave, Range, Refrigerator, Reverse Osmosis, Washer
- Heating
- Central Electric
- Air Conditioning
- Central Electric
- Stories
- 1
- Levels
- 1
- Roof
- Shingle
- Foundation
- Concrete Block
- Pool
- Yes
- Parking Features
- Attached
- Garage Spaces
- 2
- View
- Trees/Woods
Courtesy of Realty One Group MVP.
Selling Office: Realty One Group MVP.Mortgage Calculator
 The data relating to real estate for sale on this web site comes in part from the Broker Reciprocity Program (BR Program) of M.L.S. of Naples, Inc. Properties listed with brokerage firms other than this company are marked with the BR Program Icon or the BR House Icon and detailed information about them includes the name of the listing brokers. The properties displayed may not be all the properties available through the BR Program. The information provided is for consumers’ personal, non-commercial use and may not be used for any other purpose.